
Save
Ask
Tour
Hide
Share
$1,495,000
23 Days On Site

1220 2ND ST
Columbia City, OR 97018

For Sale|Single Family Residence|Active
3
Beds
3
Total Baths
2
Full Baths
1
Partial Bath
2,420
SqFt
$618
/SqFt
1992
Built
County:
Columbia
Listing courtesy of Michelle Langdon of Soldera Properties, Inc (503) 318-2272

Due to the health concerns created by Coronavirus we are offering personal 1-1 online video walkthough tours where possible.
Call Now: 503-334-1515
Is this the listing for you? We can help make it yours.
503-334-1515
1220 2ND ST1220 2ND ST1220 2ND ST1220 2ND ST
Save
Ask
Tour
Hide
Share

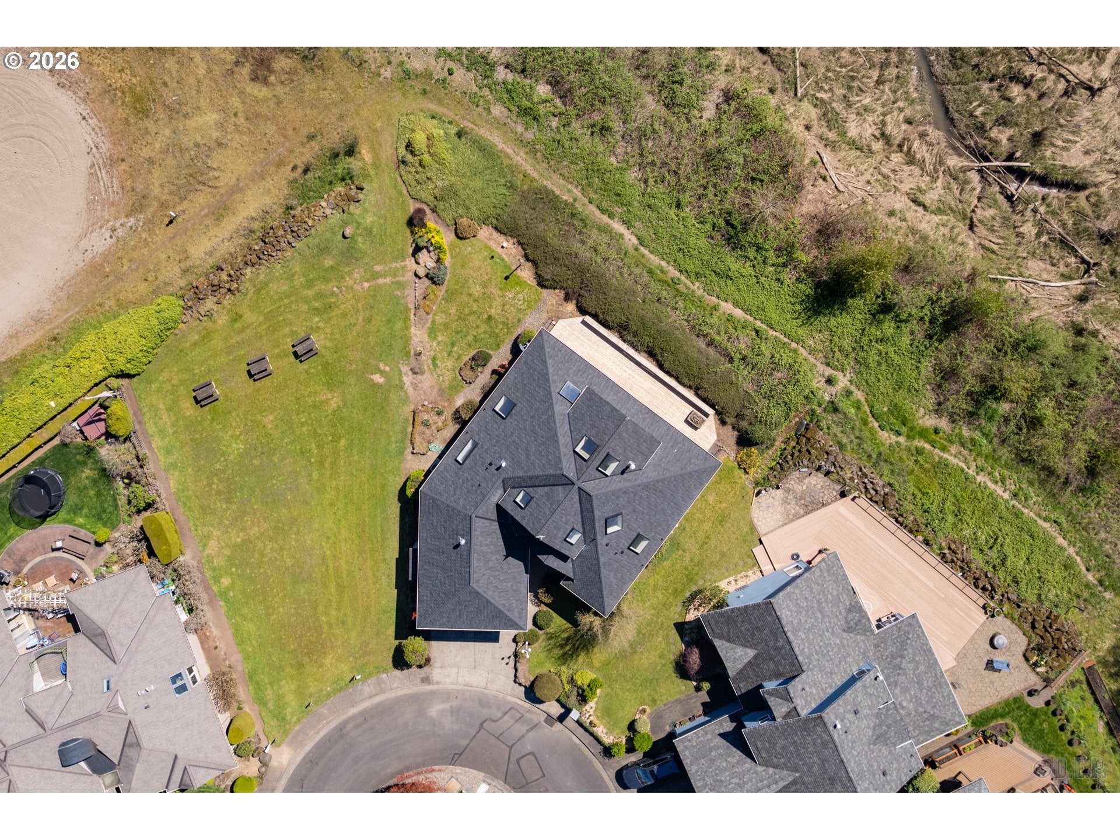
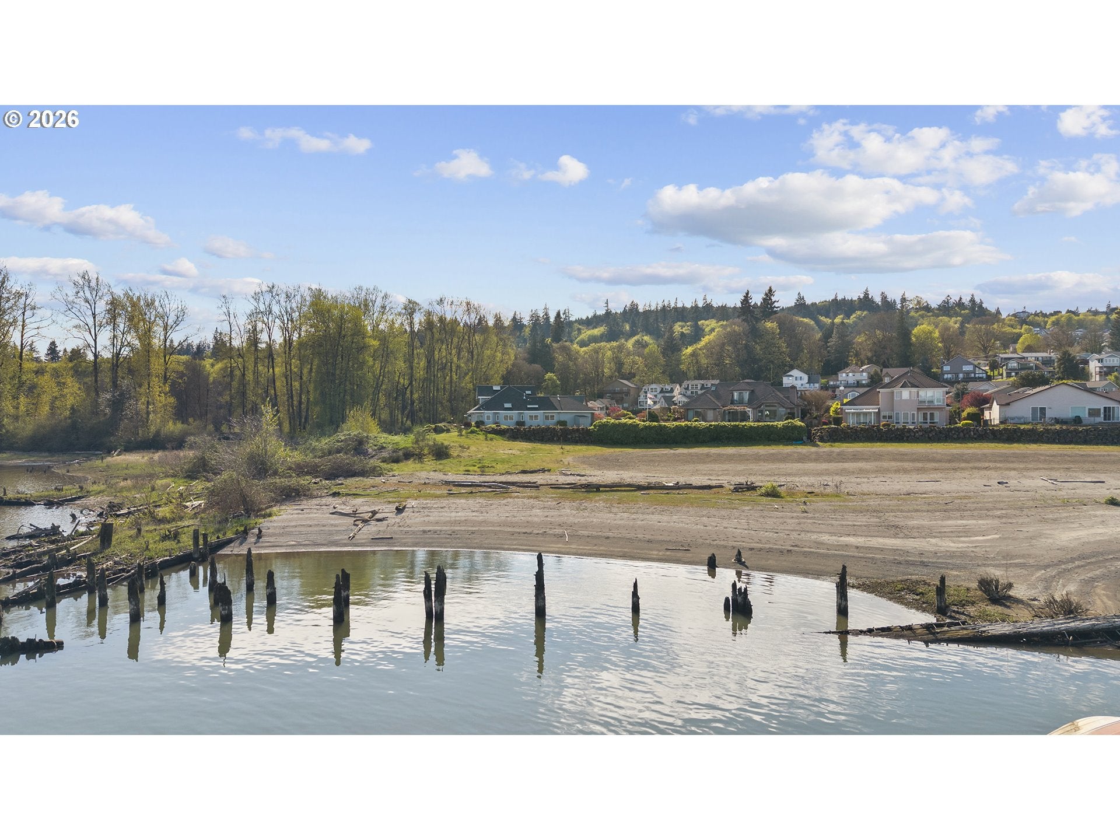
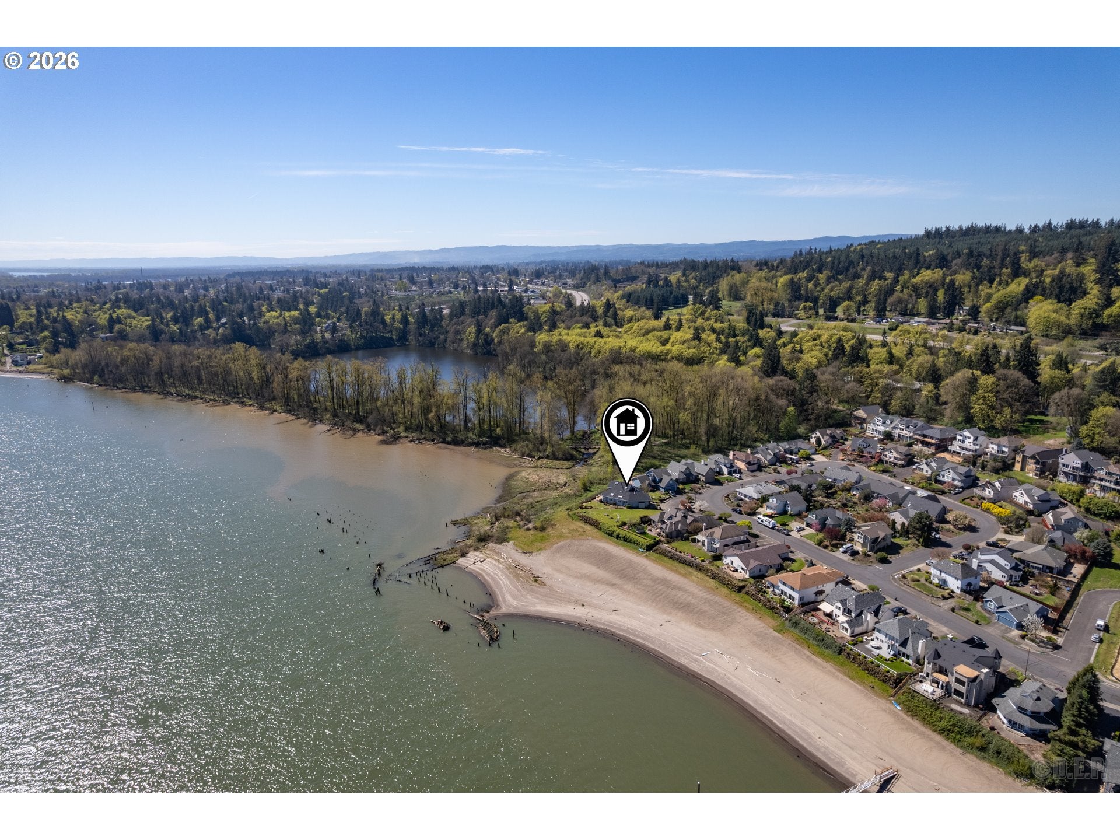
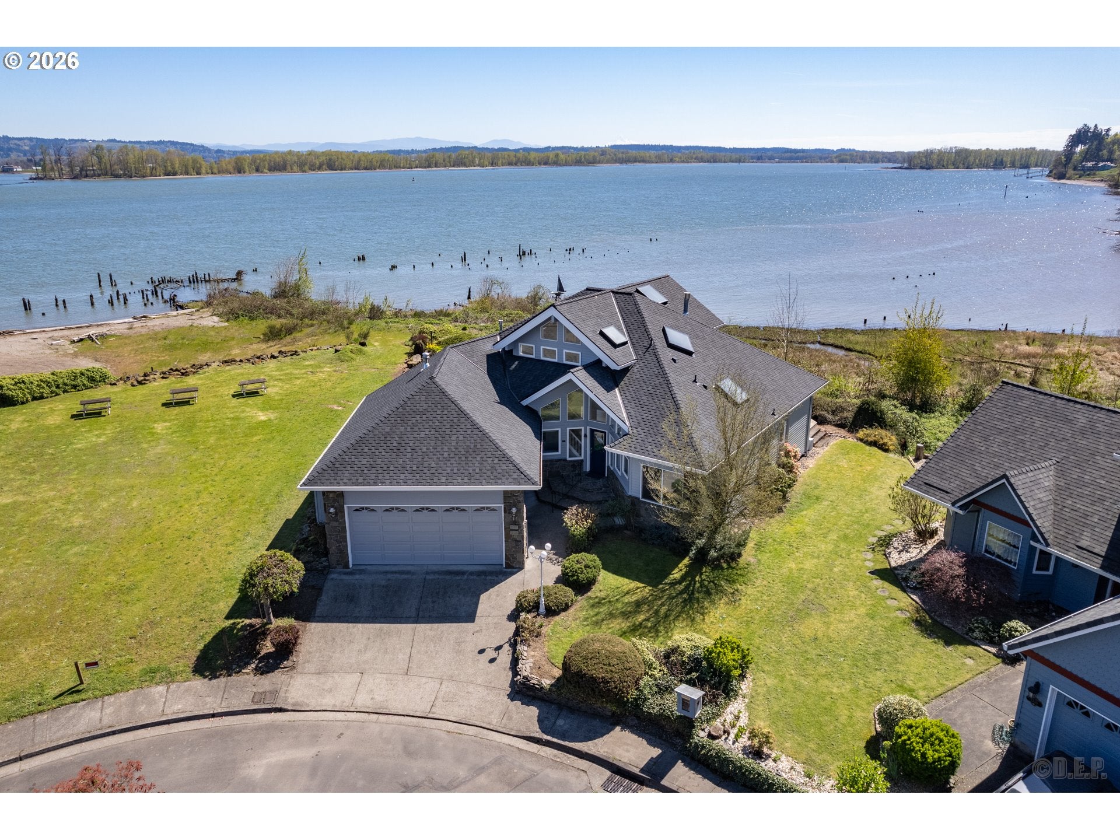
Waterfront Luxury Living! This is a rare one. For the first time, you can buy a Columbia City riverfront home and the buildable waterfront lot next to it together.The house was built in 1992 by the family who designed River Club Estates, and that same family has taken care of it for 32 years. You’ll see it the minute you walk in. Big ocean-going ships go right by out front, and in December the Christmas Ships come through all lit up. Bald eagles from Dalton Lake Nature Preserve next door fish right off the shoreline, and you can go salmon fishing practically from your back door.Inside it’s 2,440 sq ft with open beams, and you can see the river from almost every room. That includes the great room and the formal dining room, which has a built-in buffet. There are two kitchens, grand island & open construction design for entertaining. The primary suite has a see-through fireplace and private deck access. On the main floor you’ve also got another generous bedroom, bonus room with vaulted ceilings, and looks out on the river, nice laundry room with washer/dryer, & utility sink. Up in the loft there’s a Murphy bed for guests, full bath, and walk in closet, or an office to work at home. New 50-year roof, new flooring, and fresh paint, the major items are done so move right in. Fire pit included for chilly nights to relax on the deck. Then there’s Lot 9. It’s one of the last buildable waterfront lots left in Columbia City. It’s level and already surveyed. You could build a guest house or a second home or just leave it open as your own private riverfront and decide for yourself what goes in next door. The private beach access is just a few steps away, and there’s a boat launch nearby.Two parcels, one great stretch of river, and plenty of room for the next 32 years of memories. Come see it!

Save
Ask
Tour
Hide
Share
Listing Snapshot
Price 
$1,495,000
Days On Site 
23 Days
Bedrooms 
3
Inside Area (SqFt) 
2,420 sqft
Total Baths 
3
Full Baths 
2
Partial Baths 
1
Lot Size 
N/A
Year Built 
1992
MLS Number 
544801248
Status 
Active
Property Tax 
$9,498.18
HOA/Condo/Coop Fees 
$20 monthly
Sq Ft Source 
N/A
Friends & Family
Recent Activity
4 days agoListing updated with changes from the MLS
3 weeks agoListing first seen on site
General Features
Attached Garage 
Yes
Disclosures 
Disclosure
Foundation 
Slab
Garage 
Yes
Garage Spaces 
2
Land Lease 
No
Parking 
Garage Door OpenerDrivewayOff StreetAttachedGarage
Parking Spaces 
2
Property Sub Type 
Single Family Residence
Security 
Security Lights
Sewer 
Public Sewer
SqFt Total 
2420
Style 
ContemporaryCraftsman
Water Source 
Public
Interior Features
Appliances 
OvenWasherDryerDishwasherDisposalFree-Standing RangeFree-Standing RefrigeratorInduction CooktopMicrowaveRange HoodTrash CompactorWine Cooler
Basement 
Crawl Space
Cooling 
Ceiling Fan(s)Central Air
Fireplace 
Yes
Fireplace Features 
Gas
Fireplaces 
1
Flooring 
TileCarpet
Heating 
Forced Air
Interior 
Kitchen IslandPantryVaulted Ceiling(s)High CeilingsSound System
Window Features 
Double Pane WindowsSkylight(s)
Bedroom 1 
Dimensions - 16x11Level - MainDescription - _2ndBedroom
Bedroom 2 
Dimensions - 21x13Level - UpperDescription - _3rdBedroom
Bonus Room 
Dimensions - 19x13Level - MainDescription - BonusRoom
Dining Room 
Dimensions - 15x16Level - MainDescription - DiningRoom
Family Room 
Description - FamilyRoom
Great Room 
Description - GreatRoom
Kitchen 
Dimensions - 16x15Level - MainDescription - Kitchen
Laundry 
Dimensions - 10x10Level - MainDescription - Laundry
Living Room 
Dimensions - 16x21Level - MainDescription - LivingRoom
Master Bedroom 
Dimensions - 18x19Level - MainDescription - PrimaryBedroom
Save
Ask
Tour
Hide
Share
Exterior Features
Exterior 
Fire Pit
Lot Features 
Corner LotLevelPrivateWaterfront
Patio And Porch 
DeckPorch
Roof 
CompositionShingle
View 
Mountain(s)River
Waterfront 
Yes
Waterfront Features 
River Front
Waterview 
Mountain(s)River
Windows/Doors 
Double Pane WindowsSkylight(s)
Community Features
Association Fee 
$240.0
Association Fee Frequency 
Annually
MLS Area 
_155
Financing Terms Available 
CashConventional
Roads 
Paved
Schools
School District
Unknown
Elementary School
Columbia City
Middle School
St Helens
High School
St Helens
Listing courtesy of Michelle Langdon of Soldera Properties, Inc (503) 318-2272


The content relating to real estate for sale on this website comes in part from the IDX program of the RMLS™ of Portland, Oregon. Real estate listings held by brokerage firms other than are marked with the RMLS™ logo, and detailed information about these properties includes the names of the listing brokers. Listing content is Copyright © 2026 RMLS™, Portland, Oregon. Some properties which appear for sale on this website may subsequently have sold or may no longer be available.

Last checked 2026-11-19 02:46 PM PST.

All information provided is deemed reliable but is not guaranteed and should be independently verified

Neighborhood & Commute
Source: Walkscore
Save
Ask
Tour
Hide
Share